


Residential Interior Designers in Delhi: Design Costs (2026)
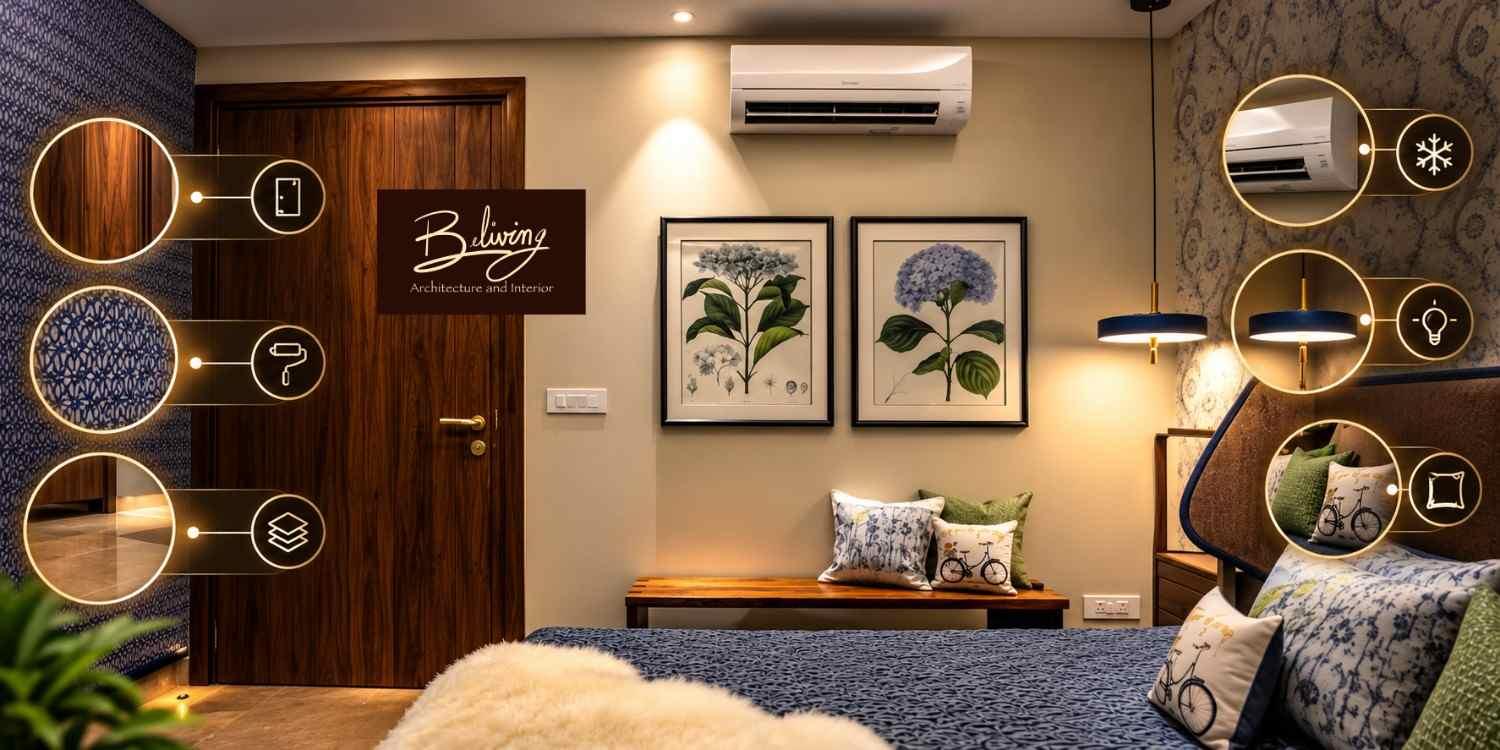
Home decoration goes way beyond just selecting aesthetically pleasing furniture, painting colors and lighting fixtures. The help of the Residential Interior Designers in Delhi will help homeowners plan the home interior designs which are not only visually appealing but functional too. This can be achieved by looking at all the aspects of design, space available, materials used and costs. If you are planning to design a new house in Dwarka or renovate your old one in South Delhi, it might help if you have some idea about the cost structure first.
In 2026, cost structure for interior design will depend upon the size of the property, level of customization, finishes used and services of the company. Beliving Interior creates interiors of homes based on your space requirements for eating, working, resting and entertaining.
What Determines Home Interior Design Costs in Delhi?
There is no single price for designing a home because two properties of the same size can have very different requirements. A newly handed-over apartment may need wardrobes, a modular kitchen, lighting, and furniture, while an older home may also require electrical changes, plumbing repairs, flooring, or wall treatment.
The main factors affecting interior design costs include carpet area, number of rooms, material specifications, storage requirements, and the level of customisation. Consulting Residential Interior Designers in Delhi can help homeowners understand these cost factors and choose suitable design solutions for their needs. It is also important to check whether the quotation covers design consultations, working drawings, procurement, installation, site supervision, and final finishing to avoid unexpected expenses.
Estimated Residential Interior Design Costs in 2026
The following figures are indicative planning estimates for Delhi and surrounding residential markets, not verified live quotations. Actual costs vary by contractor, site conditions, material brands, and project scope.
- Basic interiors: Approximately ₹800–₹1,400 per sq. ft. for selected essential furnishings and straightforward finishes.
- Mid-range interiors: Approximately ₹1,400–₹2,500 per sq. ft. for more extensive modular work, better finishes, and coordinated room design.
- Premium interiors: Approximately ₹2,500–₹4,500+ per sq. ft. for customised furniture, premium surfaces, detailed lighting, and higher-end finishes.
These figures should not automatically be treated as all-inclusive turnkey rates. Civil repairs, loose furniture, appliances, air-conditioning, taxes, and professional fees may be charged separately. Ask each provider to confirm the measurement basis and inclusions before comparing quotations.
For example, a 1,000 sq. ft. apartment with a mid-range scope might require a preliminary budget of ₹14 lakh–₹25 lakh using the indicative per-square-foot range above. A more limited project covering only the kitchen, wardrobes, and selected living-room elements could cost substantially less.
Room-Wise Budget Planning for a Delhi Home
A room-by-room estimate makes it easier to understand where your money will go. Instead of allocating the same amount to every room, prioritise spaces that receive the most daily use and require permanent installations.
Modular Kitchen
A modular kitchen can cost approximately ₹1.5 lakh–₹4 lakh or more, depending on its size, layout, cabinet material, hardware, countertop, and accessories. A compact straight kitchen generally costs less than a large L-shaped or parallel kitchen with extensive storage.
Homeowners in apartment complexes across Dwarka and Greater Kailash should consider ventilation, appliance placement, durable cabinet finishes, and easy-to-clean surfaces. Soft-close hinges and well-designed corner storage may improve convenience, but premium hardware should be selected according to actual usage and budget.
Bedrooms and Wardrobes
A bedroom may require approximately ₹1 lakh–₹3 lakh or more when wardrobes, a bed, bedside units, and selected finishing elements are included. The final amount depends on wardrobe dimensions, internal fittings, shutters, and whether the furniture is custom-built.
Sliding wardrobes can work well in compact rooms because they require less clearance in front of the storage unit. In larger bedrooms, hinged wardrobes may offer simpler access and a wider choice of internal configurations.
Living and Dining Areas
A living and dining area may require ₹1.5 lakh–₹5 lakh or more for selected furniture, a TV unit, lighting, and decorative finishes. Custom wall panels, premium upholstery, false ceilings, and extensive carpentry can increase the budget.
Rather than spending heavily on decorative features, homeowners should first establish comfortable seating, circulation space, and appropriate lighting. A well-positioned sofa and a practical storage unit can improve daily usability without requiring an elaborate feature wall.
Bathrooms, Lighting, and Finishing
Bathroom upgrades can cost approximately ₹50,000–₹2 lakh or more per bathroom, depending on whether the work involves replacement fittings or complete renovation. Waterproofing, concealed plumbing, premium tiles, and sanitaryware can significantly affect the final amount.
Lighting and finishing costs also deserve attention. Recessed lights, pendant fixtures, wall lights, curtains, paint, and selected decorative elements should be planned together to avoid incompatible specifications and repeated installation work.
How to Choose the Right Interior Designer in Delhi
Selecting a designer should involve more than comparing the lowest quotation. A suitable professional will understand your lifestyle, explain design decisions clearly, provide a realistic scope, and coordinate the work required to complete the project.
When evaluating Interior Designers in South Delhi review their experience with comparable properties, storage solutions, material selections, and renovation constraints. Homes in established neighbourhoods may require careful handling of existing electrical systems, older plumbing, uneven surfaces, or restrictions imposed by residential associations.
Before signing an agreement, ask for a written proposal covering the design scope, material specifications, payment milestones, estimated schedule, site supervision, and defect-resolution process. Beliving Interior emphasises personalised residential planning, helping homeowners align the proposed design with their preferences, space requirements, and practical needs.
A detailed quotation should identify the make or specification of major materials wherever possible. It should also clarify how variations, additional work, delayed supplies, and changes requested after design approval will be priced.
The End-to-End Interior Design and Execution Process
A structured process reduces avoidable changes and helps homeowners make decisions before they become expensive to implement. The following stages provide a practical framework for a typical residential project.
Stage 1: Consultation and Site Assessment
The process begins with a discussion about family size, daily routines, storage needs, aesthetic preferences, and the available budget. The designer then assesses room dimensions, natural light, ventilation, existing services, and any structural or site limitations.
For a home in South Delhi, this stage may reveal that existing flooring can be retained or that an electrical upgrade is needed before new cabinetry is installed. Identifying such requirements early helps establish a more realistic project estimate.
Stage 2: Layout and Concept Development
The designer develops a layout that establishes furniture placement, circulation paths, storage locations, and functional zones. Colour palettes, finish samples, lighting concepts, and reference visuals help homeowners understand how the proposed interior will look and function.
At this stage, homeowners should confirm essential decisions such as wardrobe dimensions, kitchen storage, appliance locations, and work-from-home requirements. Changes made before detailed drawings are finalised are generally easier to accommodate than changes made during installation.
Stage 3: Detailed Drawings and Cost Approval
Once the concept is approved, detailed drawings and specifications translate the design into an executable plan. These may include furniture dimensions, electrical layouts, ceiling details, kitchen drawings, material schedules, and installation requirements.
Beliving Interior can be considered as part of a homeowner's evaluation of personalised interior planning and coordinated execution requirements. Before work begins, confirm the final scope, responsibilities, expected completion period, payment schedule, and treatment of exclusions in writing.
Stage 4: Procurement and Site Execution
The execution stage may include civil work, electrical modifications, plumbing, surface preparation, painting, cabinetry, flooring, and furniture installation. The exact sequence depends on the property and the approved scope.
Materials should be checked against the agreed specifications before installation. Regular site reviews help identify measurement errors, finish inconsistencies, and coordination problems while there is still time to correct them.
Stage 5: Inspection and Handover
Before accepting the completed home, inspect cabinet alignment, drawer movement, door clearances, lighting, switches, plumbing fixtures, paint finishes, and hardware. Check that appliances operate correctly and that the installed materials match the approved selections.
Prepare a written snag list of incomplete or defective items and agree on a closure date. Keep copies of invoices, warranties, maintenance instructions, and final drawings where applicable.
Practical Ways to Control Interior Design Costs
A controlled budget does not require compromising on every finish. The objective is to spend on features that materially improve daily living while avoiding unnecessary customisation and last-minute changes.
- Prioritise essential work: Allocate the budget first to kitchen storage, wardrobes, lighting, and other elements that directly affect daily use.
- Compare equivalent quotations: Check materials, hardware, dimensions, installation charges, taxes, and exclusions rather than comparing headline totals alone.
- Use standard sizes strategically: Standard cabinet dimensions and modular components can reduce fabrication complexity when they suit the room.
- Retain usable existing features: Sound flooring, doors, and electrical fittings may be retained when they are safe and compatible with the new design.
- Keep a contingency reserve: Set aside approximately 10–15% of the planned budget for unforeseen repairs, price changes, or approved additions.
Another useful strategy is to separate fixed requirements from optional upgrades. For example, a homeowner can complete essential storage and kitchen installations first, then add premium decorative lighting or selected wall treatments when the budget allows.
Special Considerations for Farmhouses and Larger Properties
Farmhouses often require a different approach from standard apartments because they may include multiple bedrooms, large living areas, outdoor-facing spaces, utility rooms, and more extensive circulation areas. Their final costs depend on the size of the property, the condition of existing structures, and the amount of indoor and outdoor work involved.
When evaluating Farm House Interior Designers in Delhi homeowners should ask how the design will address natural light, ventilation, maintenance, moisture exposure, and the relationship between indoor and outdoor spaces. Large windows, textured finishes, custom furniture, and outdoor seating can create a cohesive environment, but each feature should be assessed for durability and maintenance requirements.
A farmhouse renovation may also involve waterproofing, electrical upgrades, landscaping coordination, or repairs to existing construction. These expenses should be identified separately from decorative interior costs so that the overall budget reflects the full scope of work.
Beliving Interior's personalised design approach is relevant to homeowners who want their interiors to reflect their preferences rather than follow a standard template. For larger properties, a detailed site assessment and clearly documented scope are particularly important because seemingly minor changes can affect multiple rooms and trades.
A Short Conversation Between a Homeowner and a Designer
Homeowner: “I want an attractive house interior, but I don’t want to exceed the budget. What can I do?”
Designer: Start with a review of all your needs, dimensions of the rooms, and priorities.
Homeowner: “How can I prevent unforeseen costs in execution?”
Designer: Request an itemized specification, exclusions in writing, and prior approvals for new work.
Homeowner: “Can Residential Interior Designers in Delhi solve the problem of aesthetics vs. functionality?”
Designer: Yes. The company Beliving Interior Designers can be consulted in this matter.
Summary
The key to a successful home interior project lies in realistic budgeting, prioritization, and a functional design. Room-wise costs, specifications, and execution steps can enable homeowners to make wise choices and avoid unnecessary spending.
No matter whether you are remodeling an apartment, equipping a new house, or working on a bigger farm house, you need to compare proposals and ask for proper documentation. Beliving Interior may be considered for your list when assessing a personalized approach that combines aesthetics, functionality, and affordability.
Some Important Questions
1. How much does residential interior design cost in Delhi in 2026?
Costs vary by scope, materials, customisation, and property condition. As an initial planning guide, selected basic interiors may start around ₹800 per sq. ft., while mid-range and premium projects can cost considerably more. Always verify whether the estimate includes design fees, installation, taxes, appliances, and civil work.
2. How much should I budget for a 2 BHK flat in Delhi?
A 2 BHK apartment may need approximately ₹6 lakh–₹15 lakh or more for a selected, limited-to-mid-range interior scope. Extensive custom furniture, premium finishes, structural repairs, or a fully furnished turnkey package can push the cost higher. The most reliable estimate comes from room measurements and an itemised scope of work.
3. What should I check before hiring an interior designer?
Review relevant project experience, material specifications, detailed drawings, payment terms, site supervision arrangements, and the proposed timeline. Confirm who is responsible for procurement, installation, quality checks, and resolving defects after handover.
4. Are Interior Designers in South Delhi more expensive?
Not necessarily. Costs depend primarily on the project scope, materials, customisation, and site conditions rather than location alone. However, premium specifications, older-property renovation, access restrictions, or specialised workmanship can increase the total expenditure in some South Delhi projects.
5. How much does farmhouse interior design cost in Delhi?
There is no reliable single rate for every farmhouse because property size, existing construction, outdoor requirements, and finish specifications vary substantially. Obtain separate estimates for interior furnishings, built-in furniture, civil repairs, electrical work, and landscaping-related coordination before finalising the budget.
About us -
Official Mobile No. - +91 9871678798
 Romaian
 English
 Arabic
 French
 Spanish
 Portuguese
 Deutsch
 Turkish
 Dutch
 Italiano
 Russian
 Portuguese (Brazil)
 Greek