


Interior Design Firms in Delhi: Smart Space Solutions (2026)
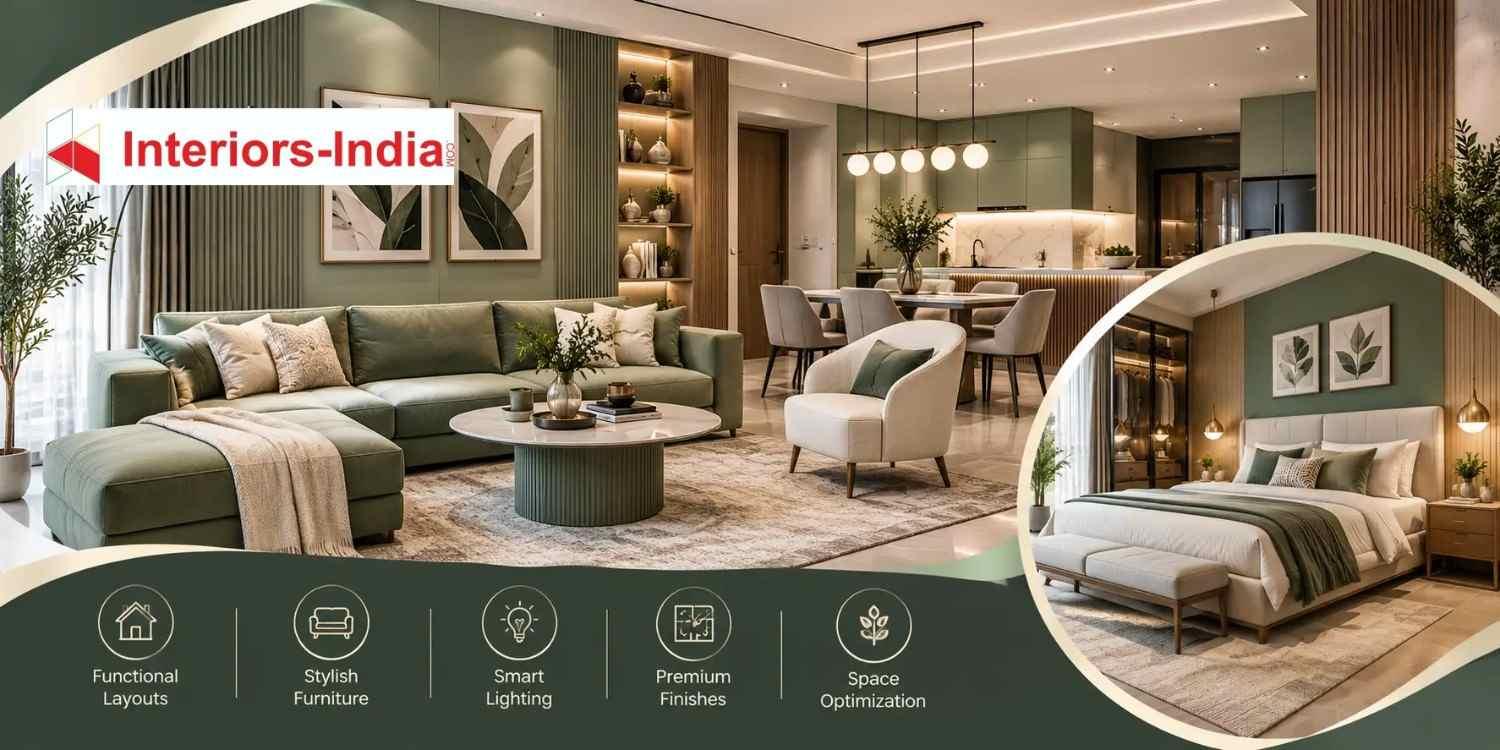
Choosing the right home interior partner is an important decision because a well-designed home should offer more than visual appeal. It should make everyday activities comfortable, improve space utilisation and reflect the lifestyle of the people living there. Interior Design Firms in Delhi help homeowners bring these requirements together through thoughtful planning, customised furniture, suitable materials and coordinated execution.
Delhi homes come in different sizes and architectural styles, from compact DDA apartments in Dwarka and Janakpuri to spacious builder floors in South Delhi and independent houses in Greater Kailash. Each property presents different design challenges. A compact apartment may need space-saving storage, while a larger home may require better zoning, coordinated lighting and customised furniture.
A successful interior project begins by understanding how a family uses its space. Interiors-India follows a design approach that considers individual preferences, functional requirements and budget planning to develop interiors that are both practical and visually appealing.
How Interior Design Firms in Delhi Create More Functional Homes
Professional interior planning starts with understanding the available space rather than selecting furniture or decorative finishes immediately. Designers study room dimensions, natural lighting, ventilation, movement patterns and existing structural conditions before developing a layout.
For example, an apartment in Dwarka Sector 12 may have limited dining space between the living room and kitchen. Instead of introducing bulky furniture, a designer can recommend a compact dining arrangement, wall-mounted storage and a carefully positioned TV unit.
Similarly, older builder floors in areas such as Lajpat Nagar and South Extension may require improvements to lighting, storage and room circulation. Thoughtful furniture placement and suitable colour combinations can make these homes feel more organised without requiring extensive structural changes.
A professional design plan generally focuses on the following elements:
- Space optimisation: Using available floor and wall areas efficiently through built-in storage, modular furniture and practical layouts.
- Lighting design: Combining natural light, ambient lighting, task lighting and accent fixtures for different activities.
- Material selection: Choosing finishes that balance appearance, durability, maintenance and budget.
- Storage planning: Designing wardrobes, kitchen cabinets, shoe units and utility storage according to household requirements.
- Visual coordination: Maintaining consistency between furniture, wall colours, flooring, textures and decorative elements.
The objective is to create a home that looks coordinated while remaining comfortable to use. Interiors-India considers functional requirements alongside design preferences so that individual rooms contribute to a consistent overall environment.
What Services Should You Expect from a Professional Interior Design Company?
An interior design project usually involves several connected activities. Choosing a company that can coordinate these requirements helps homeowners avoid unnecessary communication gaps between designers, carpenters, electricians and other contractors.
1. Space Planning and Layout Development
Space planning determines how different areas will function. Designers assess room dimensions, furniture requirements, circulation space and the relationship between adjoining rooms.
In a three-bedroom apartment, for instance, the master bedroom may require a full-height wardrobe, while a smaller bedroom could function as a guest room and work-from-home space. The layout should accommodate both requirements without making the room feel crowded.
2. Modular Kitchen Design
The kitchen requires particular attention because it combines storage, appliances, plumbing, electrical connections and regular movement.
A practical modular kitchen should consider the placement of the sink, hob and refrigerator, along with countertop space and accessible storage. L-shaped and parallel kitchens can work well in different Delhi apartments, depending on their dimensions and utility arrangements.
Homeowners should also compare cabinet materials, shutter finishes, hinges, drawer channels and countertop options before approving the final design.
3. Wardrobes and Customised Furniture
Wardrobes should be designed around actual storage habits rather than appearance alone. Hanging sections, drawers, shelves, loft storage and accessory compartments can be arranged according to the user's requirements.
Factory-made wooden products can also provide more consistent sizing and finishing when manufacturing specifications and installation quality are properly controlled.
4. Living Room and Bedroom Interiors
Living rooms need a comfortable balance between seating, circulation, entertainment and storage. Bedrooms require a different approach, with attention to restful lighting, wardrobe accessibility, bedside storage and furniture proportions.
Interiors-India offers solutions such as TV units, study tables, crockery units, space-saving furniture and customised bedroom arrangements.
5. Project Management and Installation
Design approval is only one part of the process. Material procurement, manufacturing, electrical coordination, installation and finishing must follow an organised schedule.
A coordinated project management process helps homeowners understand the work sequence, monitor progress and address issues before they affect the final handover.
Interior Designers in Dwarka: Designing Around Local Apartment Needs
Dwarka has a diverse residential landscape, including DDA flats, cooperative group housing societies and larger apartments across different sectors. This variety makes local property requirements an important part of interior planning.
Homeowners searching for Interior Designers in Dwarka should look for professionals who understand apartment layouts, available storage areas, society guidelines and the practical limitations of existing construction.
For example, a family living in a DDA flat may need to improve a compact kitchen while retaining enough room for daily movement. A larger apartment in a cooperative society may offer more flexibility for a separate dining area, study corner or additional storage.
Practical Interior Ideas for Dwarka Homes
Make compact rooms feel organised: Choose appropriately sized furniture and avoid unnecessary partitions that interrupt natural movement.
Use vertical storage: Full-height wardrobes and overhead kitchen cabinets can provide additional storage without occupying more floor space.
Plan balconies carefully: Select weather-appropriate furniture and easy-maintenance finishes to make balconies useful without overcrowding them.
Improve natural lighting: Light wall colours, reflective surfaces and well-positioned mirrors can help smaller rooms feel more open.
Respect society requirements: Before planning major changes, check applicable apartment association rules, structural restrictions and permissions.
Interiors-India can help homeowners approach these requirements through customised concepts, functional space planning and visual design development. The emphasis should remain on creating interiors that suit the property rather than forcing an unsuitable design trend into the available space.
How Much Does Interior Design Cost in Delhi in 2026?
Interior design costs depend on the property's size, material specifications, furniture requirements, design complexity and extent of renovation. A basic modular setup will generally cost less than a customised home featuring premium finishes, extensive carpentry and decorative lighting.
For initial budgeting, homeowners can use the following indicative Delhi NCR planning ranges. These are estimates rather than fixed quotations, and the actual cost should be confirmed through a site assessment and detailed bill of quantities.
Approximate Budget by Home Size
- 1 BHK: Approximately ₹3.5 lakh–₹7 lakh for essential to standard interior work.
- 2 BHK: Approximately ₹5 lakh–₹12 lakh for a typical combination of kitchen cabinetry, wardrobes, living room furniture and selected finishing.
- 3 BHK: Approximately ₹8 lakh–₹20 lakh for more extensive furniture, storage, lighting and coordinated room interiors.
- Premium homes: ₹20 lakh or more may be required for larger properties, bespoke furniture, luxury finishes and extensive customisation.
These figures are broad planning estimates. They should not be treated as guaranteed package prices because the specifications included in different quotations may vary significantly.
What Influences the Final Interior Budget?
Material quality: Plywood grade, laminate thickness, acrylic shutters, veneer and hardware brands affect the overall cost.
Kitchen requirements: Cabinet dimensions, drawer systems, countertop material, accessories and appliance integration influence kitchen expenditure.
Wardrobe specifications: Sliding shutters, internal accessories, lofts and customised finishes can increase the budget.
Civil and electrical work: Flooring replacement, plumbing changes, additional electrical points and false ceilings add to project expenses.
Furniture and furnishings: Sofas, dining tables, mattresses, curtains, rugs and decorative accessories may be excluded from standard interior packages.
For a clearer estimate, request an itemised quotation that separates design, materials, manufacturing, installation, civil work, electrical work and applicable taxes. Also confirm whether the quote is calculated using carpet area or built-up area.
The Complete Interior Design Process: From First Discussion to Move-In
A well-managed interior project follows a sequence of planning, approval, execution and quality checks. Understanding these stages helps homeowners make decisions at the right time and avoid costly changes during installation.
Step 1: Discovery and Requirement Assessment
The process begins with a discussion about the property, family size, preferred design style, daily routines and budget.
A site assessment helps the design team understand actual room dimensions, existing electrical points, plumbing positions, windows and structural limitations. Homeowners should communicate their priorities clearly, especially when storage, children’s rooms or work-from-home arrangements are involved.
Step 2: Concept Development and 3D Visualisation
After understanding the requirements, designers develop layout concepts and propose furniture arrangements, colours, finishes and lighting solutions.
Live 3D designs allow homeowners to understand how the proposed interiors may look before execution. They also make it easier to review furniture proportions, storage placement and visual combinations.
Interiors-India uses a discovery, concept development and move-in approach to structure the design journey. This gives clients an opportunity to discuss their preferences before the project progresses towards execution.
Step 3: Material Selection and Budget Approval
The next stage involves finalising materials, hardware, finishes and furniture specifications. Homeowners should review physical samples wherever possible rather than depending entirely on digital images.
A detailed scope of work should clearly mention dimensions, material grades, brands, quantities, installation responsibilities, exclusions and payment milestones. Any proposed changes should be recorded in writing.
Step 4: Manufacturing and On-Site Execution
Once designs and specifications are approved, manufacturing and site preparation can begin.
Depending on the project, execution may involve electrical modifications, plumbing coordination, ceiling work, painting, modular furniture installation and other finishing activities. Factory-made wooden products can help maintain consistency, provided measurements and quality checks are completed properly.
The work sequence should be coordinated to prevent freshly finished surfaces from being damaged during subsequent installation.
Step 5: Quality Inspection and Final Handover
Before moving in, homeowners should inspect cabinet alignment, drawer movement, hinges, electrical fixtures, paint finishes, countertop joints and overall workmanship.
All identified defects should be recorded and corrected before final handover. Request warranty details, maintenance instructions and documentation for installed products.
A proper handover is not simply the completion of construction. It is the stage at which the homeowner receives a usable, inspected and clearly documented space.
How to Choose the Right Interior Design Firm in Delhi
Comparing interior design companies requires more than looking at attractive photographs or promotional packages. Homeowners should evaluate the quality of planning, clarity of communication and reliability of execution.
Use these practical checks before making a final decision:
- Review relevant projects: Look for completed apartments or homes with a similar size and layout to your property.
- Check design capabilities: Ask whether the company provides customised layouts, material specifications and 3D visualisation.
- Understand the quotation: Compare item-wise specifications instead of choosing a company solely because its initial price is lower.
- Discuss project management: Identify who will supervise the site, coordinate vendors and communicate progress.
- Confirm timelines: Ask for a realistic schedule covering design approval, manufacturing, installation and final inspection.
- Read the agreement: Check payment milestones, warranty terms, exclusions, change requests and responsibilities for delays.
Interiors-India positions its services around tailored design concepts, factory-made woodwork, functional space planning and project management. Its online design process also includes virtual consultations and live 3D visualisation. Homeowners can assess whether these services match their project requirements before proceeding.
A Short Conversation About Planning a Home Interior
Client: We have recently purchased an apartment and want to make the most of its available space.
Designer: We can begin by understanding your requirements and creating a functional layout with suitable storage.
Client: Can we review the design before the actual work starts?
Designer: Yes. Interiors-India can help you explore customised concepts and visualise your home with Interior Design Firms in Delhi as your starting point for planning.
Summary
A thoughtfully designed home should support everyday living while reflecting the preferences and requirements of its residents. From modular kitchens and customised wardrobes to lighting, furniture and complete project management, every decision contributes to the final experience.
When evaluating Interior Design Firms in Delhi focus on practical layouts, transparent budgeting, material quality and a clearly defined execution process. Whether you own a compact DDA apartment or a spacious builder floor, the right planning can make better use of every available corner.
Interiors-India brings together functional space planning, tailored design concepts, factory-made wooden products and visual design development to help homeowners plan their spaces with greater clarity. Working with the right design team can turn an ordinary property into a comfortable, organised and personalised home.
Some Important Questions
1. How do I choose the best interior design firm in Delhi?
Review completed projects, design capabilities, material specifications, customer feedback and project management arrangements. Always request a detailed quotation and written agreement before making a decision.
2. What is the average cost of designing a 2 BHK home in Delhi?
A typical 2 BHK interior project may require approximately ₹5 lakh–₹12 lakh for basic to standard work. Premium materials, customised furniture, additional civil work and appliances can increase the total.
3. Do interior design companies provide 3D home designs?
Many professional companies offer 2D layouts and 3D visualisations. These help homeowners understand proposed furniture arrangements, colour combinations, finishes and room layouts before execution.
4. How long does a complete home interior project take?
The timeline depends on property size, design complexity, material availability and execution requirements. A standard apartment project may take approximately 8–16 weeks after design approval, although extensive renovation can require additional time.
5. Can interior designers work with a limited budget?
Yes. Designers can prioritise essential furniture, storage and functional improvements while postponing optional decorative elements. A clearly defined budget helps control material selection and prevents unnecessary additions during execution.
About us -
Official Mobile No. - +91 971-812-5263
Official Email - team@interiors-india.com
 Greek
 English
 Arabic
 French
 Spanish
 Portuguese
 Deutsch
 Turkish
 Dutch
 Italiano
 Russian
 Romaian
 Portuguese (Brazil)